
Evaporative Cooling Options: How They Work, Types, and When They Beat HVAC

Evaporative Cooling Options

Evaporative cooling offers a way to cool homes in hot, dry climates without relying on a traditional refrigeration cycle. By using water, airflow, and ventilation, these systems can reduce indoor temperatures efficiently. Knowing the available system types and their limits helps homeowners decide whether this cooling method fits their needs.

Traditional air conditioning is not the only way to stay comfortable during a hot summer. Evaporative coolers use water evaporation to reduce the temperature of warm outdoor air before moving it indoors. For homeowners considering evaporative cooling options in the Central Valley, the region’s generally dry conditions can make this approach especially effective. These systems can use less electricity than compressor-based air conditioning while bringing a steady supply of fresh air into the home. Still, proper sizing, ventilation, water flow, and maintenance matter. Learning how evaporative cooling works can help you decide whether it suits your home and comfort expectations.

How Evaporative Cooling Works

An evaporative cooler draws warm outside air through water-saturated pads. As the water evaporates, it absorbs heat and cools the passing air. A blower then distributes that air through the home.

Unlike central AC, evaporative cooling does not depend on a refrigeration compressor. It also needs an exit path for indoor air. Open windows or properly designed vents allow warmer air to leave as fresh, cooled air enters.

Types of Evaporative Cooling Systems

The main designs differ in how they handle air and moisture:

  • Direct cooling: Air passes through wet pads, becoming cooler and more humid.
  • Indirect cooling: A heat exchanger cools the supply air without adding as much moisture.
  • Indirect-direct cooling: Two stages combine indirect cooling with direct evaporation for greater temperature reduction.

Direct systems are often the simplest option for dry climates. More advanced designs may offer better humidity control, but the right choice depends on the home, climate, and cooling goals.

When Evaporative Cooling Can Beat HVAC

Evaporative cooling has its strongest advantage in hot, low-humidity weather. Dry air allows water to evaporate more readily, which improves cooling performance. These systems can also use less electricity because their primary electrical components are typically a fan and water pump rather than a compressor.

For homeowners comparing evaporative cooling options in the Central Valley, lower electrical demand, fresh-air circulation, and simpler operation can be attractive benefits. Conventional central AC may still be better when humidity rises or when precise indoor temperature control is a priority.

What to Check Before Choosing One

Start with system size, airflow, and ventilation. A cooler that is too small may struggle during peak heat, while poor airflow can leave some rooms uncomfortable.

Maintenance matters too. Cooling pads, water lines, pumps, and blower components should be checked regularly. Mineral buildup and dirty pads can reduce performance. Professional installation, repair, and seasonal maintenance can help keep an evaporative cooling system operating properly during warmer months.

FAQs About Evaporative Cooling

Do Evaporative Coolers Need Open Windows?

Yes. Direct systems usually need open windows or vents so warm indoor air can escape while cooled outdoor air enters.

Do They Work Well in Humid Weather?

Performance drops as humidity rises because less water can evaporate into already-moist air.

Do Evaporative Coolers Use Refrigerant?

Standard evaporative coolers rely on water and airflow rather than the refrigerant-based process used by conventional AC.

How Often Should the System Be Maintained?

Regular seasonal checks are wise, especially for cooling pads, water flow, mineral buildup, and blower operation.

Wrapping Up 

Evaporative cooling can be a practical alternative to conventional air conditioning in a hot, dry climate. It cools incoming air through water evaporation, uses continuous fresh airflow, and may require less electricity than compressor-based systems. Direct, indirect, and two-stage designs offer different levels of moisture control and cooling performance.

Before choosing a system, consider local humidity, home size, ventilation, water use, and maintenance needs. Proper sizing and installation are essential because even an efficient cooler will underperform if airflow is poor or the equipment does not match the home. For homeowners researching evaporative cooling options in the Central Valley, professional guidance can help determine whether this type of cooling is suitable and keep the system working through installation, repair, and seasonal service. The best choice is the one that balances comfort, climate, operating costs, and reliable long-term performance.Read more at https://mintpaldecor.org/.


How Anaheim Homeowners Can Make Decorative Spaces Easier to Inspect for Pests

Decorative Spaces Easier to Inspect for Pests

A living room can look completely put together and still hide something unpleasant behind its nicest features. The oversized armchair nobody’s moved in three years, the woven basket tucked in a corner, the rug layered over another rug for texture, these choices make a house feel finished, but they also create exactly the kind of undisturbed pockets where pests settle in without anyone noticing. Style and pest prevention don’t have to work against each other, but it helps to understand where the two collide.

Furniture Placement Sets the Tone for What Gets Missed

Heavy furniture that stays in one spot for years does more than anchor a room’s layout. It blocks a homeowner’s view of the baseboards, corners, and floor space directly beneath and behind it, which is precisely where droppings, shed insect skins, or gnaw marks tend to show up first. A sectional pushed flush against a wall, a bookshelf that hasn’t budged since move-in day, or a media console packed tight against an outlet all create a kind of permanent blind spot in an otherwise well-kept room.

Built-in shelving carries a similar issue, though it’s less obvious because the shelving itself looks intentional and clean. Items stored deep on lower shelves or crammed into corner units rarely get pulled out and checked, and dust or debris that accumulates behind them can mask early signs of ant trails or spider webbing forming in the gaps between the wall and the unit.

Rugs, Curtains, and Baskets Can Work For or Against You

Textiles add warmth to a room, but they also introduce more surface area for pests to hide in or damage without detection. A rug layered over carpet, particularly a thick or heavily textured one, can conceal insect activity happening at floor level, including trails left by ants or the early signs of carpet beetle damage. Curtains that pool on the floor or hang low against a wall offer a similarly quiet spot for spiders, since the fabric folds create small, undisturbed pockets that rarely get shaken out or vacuumed.

Decorative baskets deserve particular attention because they’re often stored with lids on, tucked into corners, and left untouched for months at a time. A basket holding spare blankets or seasonal items can end up housing far more than that if nobody checks inside it regularly. Homeowners who’ve eventually found droppings or nesting material inside a decorative basket often didn’t think to look there until something else, a smell, a stain, a sound, prompted a closer inspection. Reaching out to a team like Corky’s Pest Control in Anaheim at that point usually clarifies how far the activity has actually spread, since what’s visible in one basket rarely tells the full story of what’s happening in the room around it.

Wall Features and Crowded Displays Add Their Own Risk

Gallery walls, floating shelves packed with decor, and statement wall features can all create small gaps between frames, objects, and the wall surface itself. These gaps rarely get dusted individually, and a crowded display makes it harder to notice a stray web forming in a corner or a small trail of debris that wouldn’t stand out against a busy backdrop. The more visually dense a wall arrangement becomes, the easier it is for a homeowner’s eye to skip right past a sign of activity that would be obvious on a bare wall.

This doesn’t mean decorative walls or full shelving need to go. It simply means they benefit from being treated as something to periodically inspect, not just admire. A quick check behind frames and around shelf edges every so often catches problems while they’re still small enough to handle easily.

Decor Choices That Keep Inspection Simple

A few adjustments make it far easier to check for pest activity without giving up on a room’s overall look:

  • Leave a small gap between large furniture pieces and the wall so light and airflow can reach the baseboard behind them.
  • Rotate or lift area rugs every few months to check the flooring underneath for droppings, damage, or webbing.
  • Open lidded storage baskets on a regular schedule rather than assuming their contents are undisturbed.
  • Keep curtain hems slightly off the floor and shake or vacuum them periodically to catch webbing early.
  • Space out items on floating shelves or gallery walls just enough to make a quick visual check possible without rearranging the whole display.

None of these changes require sacrificing a room’s style. They mostly involve building a habit of looking, since most infestations grow specifically in the places nobody’s checking.

Spotting Trouble Behind the Features You Love

Even with good habits, some signs only surface once a homeowner finally moves a piece of furniture or empties a basket that’s been sitting untouched for a while. Small piles of what looks like pepper near a baseboard, chewed fabric edges on a curtain, or a cluster of webbing tucked behind a picture frame are all worth taking seriously rather than cleaning up and forgetting about. These signs usually mean activity has been present for a while, not that it just started.

When something like this turns up behind a couch, inside a basket, or along a rarely moved shelf, a professional look tends to answer questions a homeowner can’t easily answer alone, mainly how far the activity extends and what’s actually causing it. Corky’s Pest Control in Anaheim can assess whether the issue is isolated to one decorative feature or part of something larger moving through the walls or flooring nearby, which makes it easier to decide on next steps without guessing.

The Bigger Picture

Decorative choices and pest prevention aren’t at odds with each other, but a home’s most stylish features often double as its best hiding spots for droppings, webbing, and damage that go unnoticed for months. Furniture that never moves, textiles that pool or fold, and crowded displays all reduce visibility in ways that have nothing to do with cleanliness. Building in a habit of periodic inspection, lifting rugs, opening baskets, checking behind frames, keeps a home’s look intact while making sure nothing’s quietly settling in behind it. Read more at https://mintpaldecor.org/.
How Interior Finishes Can Be Chosen With Pest Resistance in Mind

Pest Resistance in Mind

Design decisions inside a home rarely get evaluated for pest resistance, yet the materials chosen for floors, cabinets, walls, and storage quietly determine how much cover a pest problem has to work with. A home finished in seam-heavy, porous materials offers ants, cockroaches, silverfish, and rodents dozens of small refuges before anyone notices activity. A home built around sealed edges and smooth, accessible surfaces offers almost none. This distinction rarely comes up during a remodel, but it becomes obvious the moment pest activity starts and a homeowner tries to figure out where it’s coming from.

Flooring Sets the Tone for How Pests Move Through a Room

Flooring absorbs more daily wear, spills, and moisture than any other interior surface, and its construction largely determines whether pests can exploit it. Tile, sealed concrete, and properly finished hardwood form a continuous barrier that resists burrowing and hiding. The weak point is usually the seam: unsealed grout lines soak up moisture and food debris in a way that can sustain silverfish and small ants for extended periods, even when the surrounding floor looks spotless.

Carpet introduces a different set of problems. Fibers hold crumbs, pet dander, and moisture close to the floor, conditions that support carpet beetle larvae and give cockroach nymphs cover while moving between rooms. Carpet isn’t inherently a poor choice, but in kitchens, laundry areas, and bathrooms, a sealed hard surface simplifies both cleaning and inspection considerably. Baseboards factor in here as well, since the narrow gap where trim meets flooring is one of the most heavily used pest travel routes in a house. Caulking that seam during installation, rather than leaving the natural gap, eliminates a hiding place that most homeowners never think to check.

What Cabinetry Hides Behind Its Own Base

Few interior features harbor pests as reliably as kitchen and bathroom cabinetry, mainly because the cavity behind and beneath a cabinet often goes untouched for years. Cabinets built with a tightly sealed toe-kick, rather than an open gap along the floor, deny pests access to that dark, undisturbed space. Cockroaches in particular favor toe-kick areas, since they sit near kitchen moisture and food sources while remaining almost completely hidden from view.

Material selection compounds the issue. Particleboard and MDF cabinetry soften when exposed to repeated moisture from a slow leak or condensation, and softened material is far easier for pests to chew or tunnel through than solid wood or sealed laminate. When activity clusters near a sink base or dishwasher enclosure, the underlying cause is frequently a moisture problem inside the cabinet structure rather than a simple food source. Magic City Pest Control pest control inspections in situations like these often turn up moisture damage or an active nest that a homeowner would have no reasonable way to detect without removing fixed cabinet panels.

Wall Surfaces and the Case for Sealed, Even Finishes

Wall texture affects pest movement more than most homeowners assume. Rough or heavily textured finishes, along with unsealed drywall seams and gaps around outlets and switch plates, create small crevices where insects travel largely undetected. Smooth, painted, and properly sealed walls close off much of that access, pushing pests into more exposed paths where they’re far easier to spot and address.

Outlet and switch covers are worth singling out, since the gap behind them frequently connects to wall cavities running throughout a home. Foam gaskets placed behind these covers close that gap at almost no cost and without affecting how the outlet functions. Wallpaper carries its own risk, since older paper adhesives contain starches that attract silverfish. Bathrooms and other humid rooms with wallpaper warrant occasional checks along loose seams, where moisture tends to collect first and cause the paper to lift.

Fabrics and Storage Materials Carry Risk Quietly

Soft furnishings and stored textiles present some of the least visible pest risks in a home, largely because they sit untouched for long stretches. Upholstered furniture, curtains, and rugs made from wool or cotton attract fabric moths and carpet beetles more readily than synthetic materials, since these pests feed specifically on natural protein and cellulose fibers. That doesn’t mean avoiding natural fiber decor altogether, only that it deserves more frequent inspection than synthetic equivalents receive.

Storage materials matter just as much as the fabrics themselves. Cardboard boxes double as both a food source and nesting material for silverfish and rodents, while sealed plastic containers with tight-fitting lids resist both functions. Swapping cardboard for rigid bins during a linen closet reorganization is a small, low-cost adjustment that meaningfully lowers the odds of an infestation developing unnoticed in stored fabric.

Choosing Finishes That Simplify Both Cleaning and Inspection

A surface that looks clean isn’t necessarily one that’s easy to inspect. Open shelving, for example, may show more visible dust than closed cabinetry, but it also lets a homeowner catch pest activity immediately rather than months down the line. The same logic applies across a home’s interior finishes generally. A handful of practical decisions support cleanliness and monitoring together:

  • Use sealed grout and caulked seams in kitchens and bathrooms instead of leaving natural gaps around tile and fixtures
  • Choose cabinetry with tight toe-kick seals and moisture-resistant materials near plumbing fixtures
  • Apply smooth, washable wall finishes in high-moisture rooms rather than heavily textured alternatives
  • Store natural fiber textiles in sealed containers and check them each season for early signs of feeding damage
  • Add foam gaskets behind outlet and switch covers on exterior-facing walls

None of these changes require a full renovation. Most fit naturally into routine updates, a cabinet swap, a bathroom refresh, a closet cleanout, without altering a home’s overall aesthetic.

Recognizing When a Concealed Space Needs Attention

Even carefully chosen finishes can’t fully prevent pest activity on their own, particularly in homes with existing moisture issues or structural gaps unrelated to interior materials. Droppings along a baseboard, small holes appearing in stored fabric, shed insect skins near a cabinet base, or a persistent musty smell behind a wall all signal that something has already settled into a space regular cleaning can’t reach.

At that stage, interior finishes shift from a prevention tool to a diagnostic one. A loose toe-kick panel, a gapped outlet cover, or a closet full of cardboard boxes each point toward where an inspection should start. Bringing in Magic City Pest Control pest control to assess these concealed areas tends to resolve the underlying issue far faster than relying on surface cleaning alone, since most of the relevant activity happens behind finishes rather than on top of them.

Key Takeaways

Interior finishes shape far more than how a home looks. Flooring, cabinetry, wall surfaces, fabrics, and storage materials each influence how easily pests can hide, travel, and feed inside a living space, and small choices, sealed seams, moisture-resistant materials, tight cabinet bases, rigid storage bins, add up to noticeably fewer places for pests to operate unnoticed. Homeowners who weigh pest resistance alongside style end up with interiors that are easier to clean and, more importantly, far easier to keep an eye on. Read more at https://mintpaldecor.org/.

Warm vs. Cool Tones in Stone and Tile and How to Get Them Right

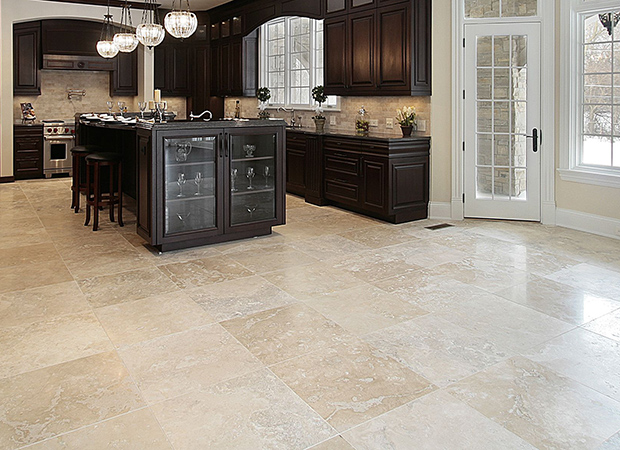
kitchen tiles

Understanding the effects of warm and cool tones is essential when working with stone and tile. The type of undertones influence the appearance of the materials, how they interact with one another, and with the overall design of the space. Getting them right can mean the difference between a cohesive look and one that feels slightly off. Although color is generally the first thing people notice, undertones are what truly determine balance in a design.

What Are Warm and Cool Tones?

Warm tones are typically colors that include more hints of:

  • Red
  • Orange
  • Beige
  • Cream
  • Gold
  • Brown

Cool tones, on the other hand, feature more shades of:

  • Gray
  • Blue
  • Green
  • Purple
  • White with crisp or icy undertones

Because many natural stones have elements of both warm and cool, it is important to identify the subtle undertones before selecting other materials.

Why Undertones Matter in Design

Unintentional mixing of warm and cool tones can create visual discord. Even if two materials appear similar at first glance, clashing undertones can make a space feel disjointed. When choosing materials, designers focus on undertones because they:

  • Affect how colors appear under different types of lighting
  • Influence the mood of a space (warm = cozy and inviting, whereas cool = calm and modern)
  • Impact how well materials coordinate with each other as well as with cabinetry and flooring

For example, combining a cool gray quartz countertop with warm wood cabinetry can feel mismatched unless they are balanced with uniting elements.

How to Identify Undertones

Determining undertones isn’t always a straightforward process, especially with natural stone. Designers often use comparison as the most reliable method for identifying undertones and utilize techniques such as:

  • Placing samples next to pure white to reveal hidden tones
  • Comparing multiple slabs or tiles side by side
  • Looking at the materials under both warm and cool lighting
  • Distinguishing dominant colors in the veining or patterning

This process can help ascertain whether the undertones of a material are more warm, cool, or neutral.

Creating Balance Between Tones

While it is generally easier to stick with tones that are within the same family, mixing warm and cool can work when it is done intentionally. Effective strategies for doing this include:

  • Using a neutral material that bridges the two tones
  • Repeating each tone at least twice within the space
  • Incorporating texture to soften the contrast
  • Choosing finishes that complement both tones

For instance, a neutral backsplash can help tie the cool countertops and warm cabinetry together.

Achieving a Cohesive Look Across Materials

Successful designs don’t happen by accident – they are a result of careful planning and coordination. By paying close attention to undertones and evaluating materials together, it is possible to create spaces that feel balanced and are visually appealing. When warm and cool tones are incorporated correctly, they can add depth and sophistication rather than causing dissonance within the design. Taking the time to consider these details when choosing stone and tile results in a finished space that feels both intentional and refined.

Read More at https://mintpaldecor.org/

What Homeowners Should Know Before Selecting Natural Building Stone

Home

Ever notice how a surface can look perfectly fine at first, then slowly start bothering you for reasons you can’t quite name? Not a disaster, just a quiet regret that shows up every time you pass by. Natural stone has a habit of doing that. It blends into a home, then over time reveals whether the choice was thought through or rushed. Stone may age well for decades, or it can start to feel worn out in a few years. The difference is rarely in style. It’s usually expectations that were never discussed.

Stone Is Not as Consistent as It Looks

Natural stone often gets treated like tile or concrete, mostly because it’s sold neatly and cut clean. That assumption causes problems. Stone isn’t uniform. It carries veins, soft spots, and internal stress that don’t always show up on a sample board. Two pieces from the same quarry can age in completely different ways once they’re exposed to sun, moisture, foot traffic, and everyday cleaning. Polished stone can wear into visible paths. Rough finishes hide wear but hold dirt. Many issues blamed on stone are really installation shortcuts. When the base shifts, stone answers back, usually with cracks.

Regional Stone and What It Teaches You Early On

Before getting into specific materials, it helps to look at how stone performs where it’s already been used. Regional stone often tells a clearer story than imported options because it has already survived similar weather and soil conditions.

Limestone projects are a good example of this. When you see the same stone used across patios, walkways, and home exteriors in a region, patterns start to emerge. You can see how edges wear, how color softens, how joints hold up over time. These are details that samples never reveal. Many homeowners are opting for gray Lueders stone because it ages slowly and predictably. The color stays calm, the wear feels gradual, and repairs don’t stand out years later. That kind of quiet consistency matters once daily life takes over.

Color and Density Are Practical Choices, Not Style Ones

Color feels like a design decision, but it’s also a maintenance decision. Light-colored stone shows stains sooner, especially in kitchens, entryways, and areas near the garage where oil and dirt tend to travel. Darker stone hides stains better, but it absorbs more heat and can fade unevenly in strong sun.

Density plays an even bigger role, though it’s harder to spot. Denser stone resists moisture and wear better, but it’s heavier, harder to cut, and usually more expensive to install. Softer stone feels warmer and more natural to some people, yet it often needs sealing more often and shows wear sooner.

None of this means one option is better. It means each option asks something different from the homeowner. The mistake is assuming all stone behaves the same just because it looks similar at first glance.

Matching Stone to Real Life, Not Ideal Life

This is where many projects go sideways. People choose stone based on how they hope to live, not how they actually live. A household that cooks daily, has pets, or uses the garage as a working space will stress stone differently than a quieter home.

Outdoor stone has its own reality. Freeze-thaw cycles, standing water, and uneven soil don’t care how expensive the material was. A stone that works beautifully on a covered patio may fail along a driveway edge or walkway. These failures are rarely dramatic. They show up as slow changes that make the surface feel worn out too soon.

Stone doesn’t respond to intentions. It responds to friction, moisture, and weight. Being honest about daily habits usually leads to better choices than chasing durability myths.

Installation Details That Don’t Feel Important Until Later

Most homeowners focus on the stone itself. Installers worry about the details that never make it into design conversations. Joint spacing, drainage paths, and expansion gaps decide how forgiving the finished surface will be.

Stone expands and contracts with temperature changes, even indoors. When it’s locked in too tightly, cracks find their own way out. Good installers plan for movement. Poor ones assume the stone will behave.

Sealing is another area where expectations drift. Sealers slow absorption. They don’t stop it forever. In kitchens or near garage-adjacent areas, resealing is part of ownership, not a failure. Knowing that upfront prevents frustration later.

Living With Stone Over Time

Stone never really stays the same, even when it looks like it should. Edges dull a bit, corners pick up tiny marks, color shifts just enough that you notice one day and can’t remember when it happened. That’s normal. Problems usually start when that slow change is ignored or scrubbed away too aggressively. Strong cleaners, skipped maintenance, and “we’ll fix it later” thinking tend to do more damage than time itself.

Homeowners who stay comfortable with stone usually make peace with its limits early on. They aren’t looking for perfection. They want something that behaves honestly. When stone is chosen with a clear sense of how it wears, it stops feeling like a fight and starts feeling like part of the house.

Read More at https://mintpaldecor.org/

Top 10 Professional Organisation Services in Perth

Professional Organisation Services

When it comes to creating functional, organised spaces in Perth, professional expertise can make all the difference. Whether you’re looking to declutter your home, optimise your office layout, or transform your entire workspace, Perth offers a diverse range of organisation and design professionals. From residential decluttering specialists to commercial fitout experts, these services help turn chaotic environments into calm, productive spaces. This comprehensive guide explores ten leading organisation services in Perth, highlighting their unique approaches and specialisations.

1. Clear Space Co

Clear Space Co stands at the forefront of Perth’s home organisation industry, offering comprehensive decluttering and organisational services designed to transform residential spaces. The company operates on the principle that life genuinely feels better when properly organised, guided by the environment.

What distinguishes Clear Space Co is their commitment to personalised, hands-on service. Every project involves a team of two professional organisers working directly with clients, ensuring efficiency and faster visible results whilst minimising overwhelm. Their approach begins with a complimentary initial phone or video consultation to understand the client’s space, lifestyle, and goals, followed by meticulous transformation planning before the actual hands-on organising session.

Key Services:

  • Pantry System Setup: Full-service transformation including decluttering, reorganisation, and design with sourcing and purchasing of all required storage solutions
  • Garage Organising: Converting cluttered spaces into functional, easy-to-navigate zones with practical storage systems
  • Relocation Support: Comprehensive service including pre-move decluttering, full coordination with TAXIBOX, and hands-on unpacking to establish functional systems in new homes
  • Wardrobe and Linen System Setup: Creating calm, functional storage spaces with beautifully structured, easy-to-maintain organisation
  • General Home Organising Sessions: Customised solutions for any area of the home requiring professional organisation

2. Queens of Clutter

Queens of Clutter serves as Perth and Mandurah’s premier professional home organising service, specialising in residential decluttering with an all-female team of professionally trained organisers. All team members are graduates of the Hoarding Home Solutions course, certified in Mental Health First Aid, and members of the Institute of Professional Organisers, enabling them to work effectively with clients experiencing physical, neurological, or psychosocial challenges.

Key Services:

  • Decluttering and Organisation: Comprehensive home organisation services
  • NDIS Support: Specialised services for self and plan-managed NDIS participants
  • Hoarding and Chronic Disorganisation: Expert support for severe clutter situations
  • Moving House Preparation: Pre-move decluttering and organisation
  • Downsizing Services: Supporting transitions to smaller homes
  • Rental Inspection Preparation: Organising homes for property inspections

3. Amicus

Amicus operates as a comprehensive workplace strategy, design, and fitout company serving Perth and major Australian cities. With offices in Sydney, Melbourne, and Brisbane, Amicus delivers end-to-end solutions encompassing workplace strategy, interior design, construction, and technology integration across offices, laboratories, medical clinics, education facilities, and hospitality venues.

Key Services:

  • Office Design and Fitout: Complete design and construction services for modern workspaces
  • Laboratory Design and Construction: Specialised design for scientific and research facilities
  • Medical Clinic Fitouts: Healthcare-specific design solutions
  • Workplace Technology Integration: Tech as a Service, video conferencing, and workplace analytics

4. Contour Interiors

Contour Interiors is a national leader in commercial office interior design and project management across Australia including Perth. Their proprietary Workplace Strategy Process involves comprehensive company assessment and team surveys to create design blueprints that align with future business goals, designing spaces that support long-term growth rather than just current needs.

Key Services:

  • Workplace Strategy: Comprehensive analysis and strategic planning
  • Interior Design: Custom design solutions for commercial spaces
  • Commercial Office Fitouts: Full-service fitout delivery
  • Project Management: End-to-end project coordination
  • Workplace Transition: Change management and relocation support

5. Axiom Workplaces

Axiom Workplaces operates across major Australian cities including Perth, offering award-winning workplace strategy, design, and construction services. Their unique work INDEX 3.0 system measures workplace design impact on organisational culture, ensuring decisions are grounded in measurable outcomes across industries including consumer goods, financial services, and professional services.

Key Services:

  • Workplace Strategy: Data-driven workplace planning and analysis
  • Workplace Design: Evidence-based interior design solutions
  • Commercial Fitouts: Integrated design and construction delivery
  • ESG Framework: Sustainable workplace solutions
  • work INDEX 3.0: Proprietary workplace measurement and analysis

6. Concept CI

Concept CI (Concept Commercial Interiors) operates as a comprehensive design and build specialist with offices across Perth, Melbourne, Sydney, Adelaide, and Brisbane. With over 40 years of expertise, their fully integrated in-house capability—including design teams, project management, and trades—enables exceptional quality control and efficiency in creating people-powered workspaces that enhance user experience and deliver positive long-term ROI.

Key Services:

  • Corporate Office Fitouts: Complete workplace transformations
  • Office Upgrades and Adaptive Reuse: Renovation and repurposing of existing spaces
  • Sustainability and ESG Fitouts: Environmentally conscious design solutions
  • Workplace Strategy: Strategic planning for optimal workspace utilisation
  • Speculative Suites: Investment-ready commercial spaces

7. Unispace

Unispace operates as a global workplace design, strategy, and construction company with significant presence in Perth and throughout Australia and New Zealand. With international experience spanning 13+ countries, their integrated approach combines workplace strategy, commercial interior design, experience design, engineering, and construction services to create experiential spaces that deepen connections and foster organisational success.

Key Services:

  • Workplace Strategy: Comprehensive strategic planning and workplace analysis
  • Corporate Interior Design: Human-centred office design solutions
  • Construction and Fitout: Full-service construction management
  • Life Sciences Facilities: Specialised laboratory and research facility design (through Bulb Interiors)
  • Branded Environments: Brand-focused experience design (through Downstream)

8. JasonL

JasonL operates as Australia’s leading office furniture retailer with extensive showrooms across Perth and major Australian cities. While primarily a furniture supplier rather than an organisation service provider, JasonL offers comprehensive fitout services that help businesses transform their workspaces efficiently and affordably.

The company’s unique value proposition centres on speed and simplicity. JasonL has developed systems enabling complete office fitouts in under 10 days from start to finish, handling everything from free floor plans to delivery and assembly. This turnkey approach eliminates the need for clients to coordinate multiple vendors or manage complex logistics.

Key Services:

  • Complete Office Furniture Solutions: Chairs, desks, workstations, storage, and accessories
  • Rapid Fitout Services: 10-day complete workspace transformations
  • Dedicated Account Management: Personal service from planning through installation
  • Showroom Consultations: Physical locations in Perth, Sydney, Melbourne, Brisbane, Adelaide
  • Home Office Solutions: Residential workspace furniture and design

9. Sensa Interiors

Sensa Interiors serves the Perth market as a professional interior design and organisation service provider. While detailed information about their specific services was not accessible during research, they maintain an established presence in Perth’s professional organisation sector, contributing to the city’s diverse range of workspace and interior solutions.

Key Services

  • Workplace Strategy: Comprehensive strategic planning and workplace analysis
  • Moving House Preparation: Pre-move decluttering and organisation
  • Corporate Interior Design: Human-centred office design solutions
  • Construction and Fitout: Full-service construction management

10. IC Corporate Interiors

IC Corporate Interiors specialises in affordable commercial office fitouts in Melbourne with capability to serve Perth clients. The company distinguishes itself through innovative visualisation technology, enabling clients to experience their future workspace before construction begins through 3D virtual reality design processes.

IC Corporate Interiors provides comprehensive services from initial consultation through final installation, with particular expertise in custom office design and furniture solutions. Their approach emphasises personal service, working closely with clients to ensure vision alignment throughout the project lifecycle.

Key Services:

  • Commercial Office Fitouts: Complete workspace transformation
  • Custom Office Design: Bespoke design solutions tailored to client needs
  • Workstation and Partition Systems: Functional workspace configuration
  • Reception Furniture: Professional front-of-house solutions
  • Office Partitions and Walls: Space division and privacy solutions

What Should You Budget For In A Custom Home Build Besides The Base Price?

Home Build

Building a custom home is an exciting journey, but many homebuyers underestimate the total outlay. The base price includes the structure, finishes and standard features, but there are many extra costs that can arise. Taking these hidden or overlooked costs into account will keep your project on track financially and help avoid any surprise outlays. Site work, landscaping – knowing what to expect to pay is an important part of planning custom homes in Nashville, TN. 

Site Preparation and Land Costs

Before development can start, the land often has to be worked to get it ready for building. Site preparation may include cutting down trees, grading the land, sampling the soil, and dealing with drainage problems. Depending on the site, they may encounter obstacles such as boulders or loose soil. These expenses are generally not factored into the base rate for construction, but they are essential for a stable and secure foundation.

Location is always created and emphasized by builders, but readiness of the site should be taken into account by homebuyers. Good preparation prevents structural issues as well as expensive hold-ups during building custom homes in nashville tn. 

Permits and Impact Fees

Getting permits is yet another hidden cost. Building permits, inspections, and in some cases impact fees for road usage, utilities and environmental concerns are required by local municipalities. These charges depend on the location, size of the house and any special features like pool or accessory building.

Failing to get or underestimating permits can result in legal trouble, fines and delays with your project. Adding these fees to your budget will keep your custom homes in Nashville, TN project compliant and on schedule. 

Utility Connections and Site Infrastructure

Hooking your house up to water, sewer, gas, electricity, and internet services is usually not included in the base cost of construction. Installation can be expensive, depending on how far you have to run from the existing service lines. At times, trenches must be dug, wires run, or plumbing extended, particularly at remote or unusual lots.

Factoring in utility costs early avoids a “your budget is barely going to cover it” crunch at the last moment. With good planning, your custom homes in Nashville, TN build will be right on schedule and completely functional when that move-in day comes. 

Upgrades and Allowances

The starting point for most custom homes in Nashville, TN includes standard finishes and appliances, but almost all homeowners want some personalized touches. Upgrades may incorporate custom cabinetry, luxury flooring, smart-home features, and higher-end countertops. On their own, these things might seem small, but together they can add tens of thousands of dollars to your budget.

You need to differentiate between optional upgrades, and the allowances in the base cost. Talking about these with your builder early is a good way to avoid sticker shock and bring your design dreams back down to earth. 

Landscaping and Outdoor Spaces

The exterior of a house often costs a pretty penny. Landscaping, driveway, patio, deck, and fencing work is often skimped on in original budgets. Intelligent landscaping increases curb appeal, and also adds to property value and livability. Including these features in the design process for custom homes in Nashville, TN ensures consistency in design and saves money by avoiding rushed decisions after building. 

Contingency Funds for Unexpected Costs

Even with careful planning, unexpected costs can arise. Weather delays, supply shortages, or minor design changes often impact both schedule and budget. Many builders recommend setting aside 5–10% of the overall budget as a contingency fund.

Having a financial cushion ensures that your custom homes in Nashville, TN project can absorb surprises without compromising quality or causing stress.

Furniture, Appliances, and Window Treatments

While some buyers focus exclusively on structural and finish costs, furnishing your home is another essential expense. Appliances, window treatments, built-in shelving, and furniture can quickly add to the total investment. Properly estimating these items ensures your home is ready to live in once construction finishes.

Integrating these costs into your budget for custom homes in Nashville, TN allows you to create a polished, move-in-ready environment without last-minute compromises.

Insurance and Temporary Housing

While under construction, your home might need builder’s risk insurance to cover potential damage, theft, or liability. At times, homeowners will require short-term living accommodations to relocate from a prior home. Both of these expenses tend to get forgotten, but they need to be included in your financial plan. Adequate coverage and contingency plans for temporary housing will keep your custom homes in Nashville, TN, project protected and your family comfortable during the building process. 

Conclusion: Budget Beyond the Base Price

The base price of a custom home is only a portion of the story. Site work, permits, utilities, upgrades, landscaping, contingency funds, furnishings, and insurance are all part of the total outlay. When aware of and prepared for such all-too-common hidden fees, homeowners can save themselves from shocks, delays, and the frustration of watching their dream home go up around them, piecemeal, without their help.

A well-planned budget is how custom homes in Nashville, TN, are successful and fun from start to finish. Considering more than just the base price turns building a custom home from a fantasy into a practical, well-thought-out experience. 

How Accurate Kitchen Measurements Help Homeowners Avoid Overspending on Cabinets

Kitchen renovations are among the most expensive home improvement projects, and cabinetry often represents the largest single cost. While homeowners frequently focus on materials or finishes, one of the most overlooked cost factors is measurement accuracy—especially for those planning to buy kitchen cabinets online.

Unlike in-store purchases, online cabinet shopping requires homeowners to rely on their own measurements or digital planning tools. This makes accuracy critical. Incorrect measurements can lead to cabinet replacements, excessive fillers, delayed installations, or even layout redesigns—all of which increase costs.

Accurate measuring begins with understanding the basic structure of the kitchen. Wall lengths, ceiling height, window placement, and door swings all affect cabinet sizing. Appliance dimensions are equally important, particularly for refrigerators, dishwashers, and ranges, which require specific clearance space. Small errors in these measurements can ripple through the entire layout.

Homeowners exploring popular options like white shaker kitchen cabinets or other shaker style cabinets often discover that standard cabinet sizes fit most kitchens well when dimensions are carefully documented. Educational resources from brands such as Shiny Cabinets help buyers understand how accurate planning supports smoother cabinet selection and installation

Another advantage of precise measuring is the ability to evaluate discount cabinets and discounted kitchen cabinets confidently. Many homeowners hesitate to consider discounted options out of concern that adjustments might be needed later. Knowing exact dimensions removes uncertainty and allows buyers to focus on quality, finish, and construction rather than last-minute changes.

Measuring also helps reduce reliance on fillers and panels. While fillers are sometimes necessary, excessive use often indicates layout inefficiency. Proper planning can minimize these elements, preserving both budget and visual balance.

This is particularly helpful when homeowners are comparing solid wood cabinets across brands or researching manufacturers such as Forevermark cabinetry. Accurate measurements allow for meaningful comparisons based on cabinet configuration rather than assumptions.

In short, careful measurement transforms cabinet shopping from a reactive process into a planned decision. Whether researching styles, materials, or layouts, understanding kitchen dimensions early helps homeowners avoid unnecessary expenses and maintain control over their renovation budgets.

Custom vs Semi-Custom vs Stock Kitchen Cabinet: Which Is Right for You?

Choosing the right kitchen cabinet often feels overwhelming, then it shouldn’t. From pricing to finishing and building, several differences make many homeowners confused. However, the right choice becomes simple once you know how to assess each option. Analyzing each option according to the real-time kitchen usage, a real budget, and a real timeline. In this guide, we will explain how the custom, semi-custom, and stock kitchen cabinets are compared. This will help you decide in selecting the right cabinet for your kitchen.

Comparison Between Custom Cabinet Vs Semi-Custom Cabinet, Vs Stock Kitchen Cabinet

Here are the different types of kitchen cabinets that you will come across while looking for cabinet types for kitchen space. 

FeatureStock CabinetsSemi-Custom CabinetsCustom Cabinets
Size OptionsFixed sizes onlyAdjustable within limitsBuilt to exact dimensions
Design FlexibilityLowMedium to highUnlimited
Finish ChoicesLimitedWide rangeAny finish or material
Storage SolutionsBasicAdvanced options availableFully tailored
Lead TimeImmediate to 4 weeks6–10 weeks12–16+ weeks
Budget RangeLowestMid-rangeHighest
Best ForSimple kitchens, rentalsMost homeownersUnique or luxury kitchens

What Are The Stock Kitchen Cabinets?

Stock kitchen cabinets come in a standard size. They are manufactured with standard dimensions and sizes and are produced in bulk. Retailers keep them ready for pickup or quick delivery. This option works well when:

  • Kitchens have a standard layout
  • The remodeling is under budget
  • The project timeline stays tight

Stock cabinets often make the decision easier. They save time due to their limited flexibility. However, the gaps after installing them near the wall will require fillers. As a basic storage solution and budgeted remodeling, they are a great choice. Finish choices remain narrow. These cabinets are well-suited for quick remodels and rental units. For complex kitchens, they don’t work well.

What Are Semi-Custom Cabinets?

Semi-custom cabinets, while looking like standard cabinets, feature a limited amount of customization. This means you can adjust some level of width, depth, finish, and door style. This option is ideal for homeowners who want:

  • Better storage efficiency
  • More finish and style choices
  • Control without full custom cost

Semi-custom cabinets often solve most design challenges. They can be used with uneven walls. These cabinets also support pull-outs, soft-close hardware, and custom storage, too. Overall installation time is comparatively better than custom cabinets.

Reputed design firms, including Tivoli Design Group, use semi-custom cabinetry when homeowners prefer precision without excess in their kitchen.

What Are The Custom Kitchen Cabinets?

Custom cabinets are built from scratch. They are the most flexible cabinet option for homeowners who want control over material, design, finish, and build. A professional custom kitchen cabinetmaker designs each unit to match exact measurements. This option is well-suited for kitchens with:

  • Unusual layouts
  • Historic details
  • High-end material goals

Custom work lets the homeowners choose wood species, joinery, finishes, and storage systems. You can choose the right finish and color to match your countertop and flooring. For example, if you have a kalahari quartzite, you can easily create contrast with a dark kitchen cabinet. Or complement it with the cream and beige cabinetry.

However, they consume a lot of time depending on the design and installation, and the upfront cost is also higher. They are largely suitable for upscale and high-end commercial projects.

 How to Choose the Right Kitchen Cabinet?

While comparing and choosing kitchen cabinets, ask yourself three questions:

  • Does the kitchen have standard dimensions?
  • Does the kitchen require a function beyond shelves?
  • Is the budget and time enough for customization?

If your answer is simple, then stick to the stock kitchen cabinets. If the answer needs balance, then go for semi-custom cabinets. If the answer emphasizes precision, then custom cabinetry is the best choice.

Bottom Line

The right kitchen cabinet should focus on aesthetics but offer practical functionality as well. They will work quietly for a year and support the everyday workflow. This is choosing the option that supports how you cook, store, and live matters the most. 

Commercial Cleaning London: Elevating Workplace Hygiene with Smart, Modern Solutions

Workplace Hygiene

In today’s fast-paced corporate environment, Commercial Cleaning London is no longer just a routine service—it is a business necessity. With companies becoming more conscious of employee wellbeing, customer experience, and brand reputation, the demand for professional cleaning has grown rapidly. Modern organizations want more than just a spotless office—they want a healthy, safe, and productive environment. This is exactly where trusted partners like Think FM deliver exceptional value.

Whether you run a corporate office, retail store, medical facility, or hospitality business, maintaining high cleaning standards directly influences employee morale, visitor confidence, and even long-term operational efficiency.

Why Commercial Cleaning Matters Now More Than Ever

Clean workplaces build trust. After heightened global awareness around hygiene and safety, customers and employees expect visibly clean and sanitized environments. A dedicated Commercial Cleaning London provider ensures:

A Healthier Workspace

Professional commercial cleaners use certified detergents, disinfection techniques, and advanced equipment to reduce the spread of bacteria, viruses, and allergens.

Enhanced Productivity

A tidy environment directly impacts employee focus and productivity. When workers feel safe and comfortable, their efficiency naturally improves.

Professional Image for Visitors

Your office environment is the first thing clients notice. Clean floors, fresh air, sanitized facilities, and organized spaces leave a powerful impression.

Cost-Effective Maintenance

Regular cleaning prevents dust accumulation, carpet damage, and early wear-and-tear on office furniture. This saves businesses thousands in repair and replacement costs.

Why Businesses in London Choose Professional Cleaning Services

London is one of the busiest commercial hubs in the world. Companies face a fast-moving work culture, long operating hours, and dense foot traffic. As a result, they require reliable, high-quality Commercial Cleaning London solutions that keep their premises spotless throughout the week.

The unique challenges of London businesses include:

  • High visitor turnover
  • Strict industry hygiene standards
  • Multi-floor office layouts
  • Diverse business types requiring tailored cleaning
  • Pressure to maintain a strong brand presence

This is where specialized cleaning providers step in with custom cleaning schedules, trained personnel, and modern cleaning technologies designed to handle these demands efficiently.

Think FM: Your Trusted Partner for Commercial Cleaning London

When it comes to maintaining a flawless workplace, Think FM stands out as a reliable, performance-driven commercial cleaning company offering tailored solutions across the city. Through their platform thinkfmsolutions.com, the company provides seamless access to cleaning services built around efficiency, transparency, and modern facility management principles.

What Makes Think FM Different?

Tailored Cleaning Programs

Every business operates differently. Think FM analyses your workspace, industry requirements, and schedule to build a custom cleaning plan that fits your operational flow.

Highly Trained Staff

Their cleaners undergo strict training—covering safety protocols, equipment handling, and professional etiquette—to deliver consistent quality.

Smart Facility Management Approach

With strong focus on innovation, Think FM integrates cleaning services with facility management best practices, providing businesses with streamlined workflows and high overall efficiency.

Eco-Friendly Solutions

Sustainability is at the heart of their services. Think FM uses non-toxic, environmentally friendly cleaning solutions wherever possible.

Flexible Scheduling

Daytime, evening, weekend, or overnight—Think FM adapts cleaning shifts to your business hours to avoid interruption.

Key Services Offered Under Commercial Cleaning London

• Office Cleaning

Comprehensive daily cleaning, desk sanitation, waste management, carpet care, and meeting room upkeep.

• Deep Cleaning Services

Thorough top-to-bottom sanitization for high-traffic areas or periodic refreshes.

• Sanitization & Disinfection

Modern disinfection technology ensures a germ-free environment, especially essential for healthcare and hospitality sectors.

• Retail & Showroom Cleaning

Spotless floors, polished surfaces, and hygienic customer areas to maintain brand prestige.

• Washroom Hygiene Services

Regular restocking, deep cleaning, air-freshening solutions, and antibacterial treatments.

• Industrial & Warehouse Cleaning

Heavy-duty cleaning using machine scrubbers, pressure washers, and safety-compliant protocols.

Why Choose Think FM for Commercial Cleaning London?

With London businesses striving for excellence, Think FM empowers organizations by:

  • Reducing operational workload
  • Enhancing employee wellbeing
  • Improving brand image
  • Ensuring compliance with cleaning and hygiene standards
  • Providing consistent quality backed by professional facility management

Their commitment to reliability and innovation makes Think FM one of the growing leaders in Commercial Cleaning London.

Conclusion:

Clean environments aren’t just about appearances—they shape the culture, productivity, and wellbeing of your entire organization. As businesses evolve, investing in professional Commercial Cleaning London services has become essential for maintaining high standards.

With the expertise and smart solutions offered by Think FM, accessible through thinkfmsolutions.com, companies across London can enjoy a cleaner, safer, and more efficient workplace. If you want to improve your workspace hygiene, enhance your brand image, and create a healthier environment for employees and customers, Think FM is the partner you can trust.