
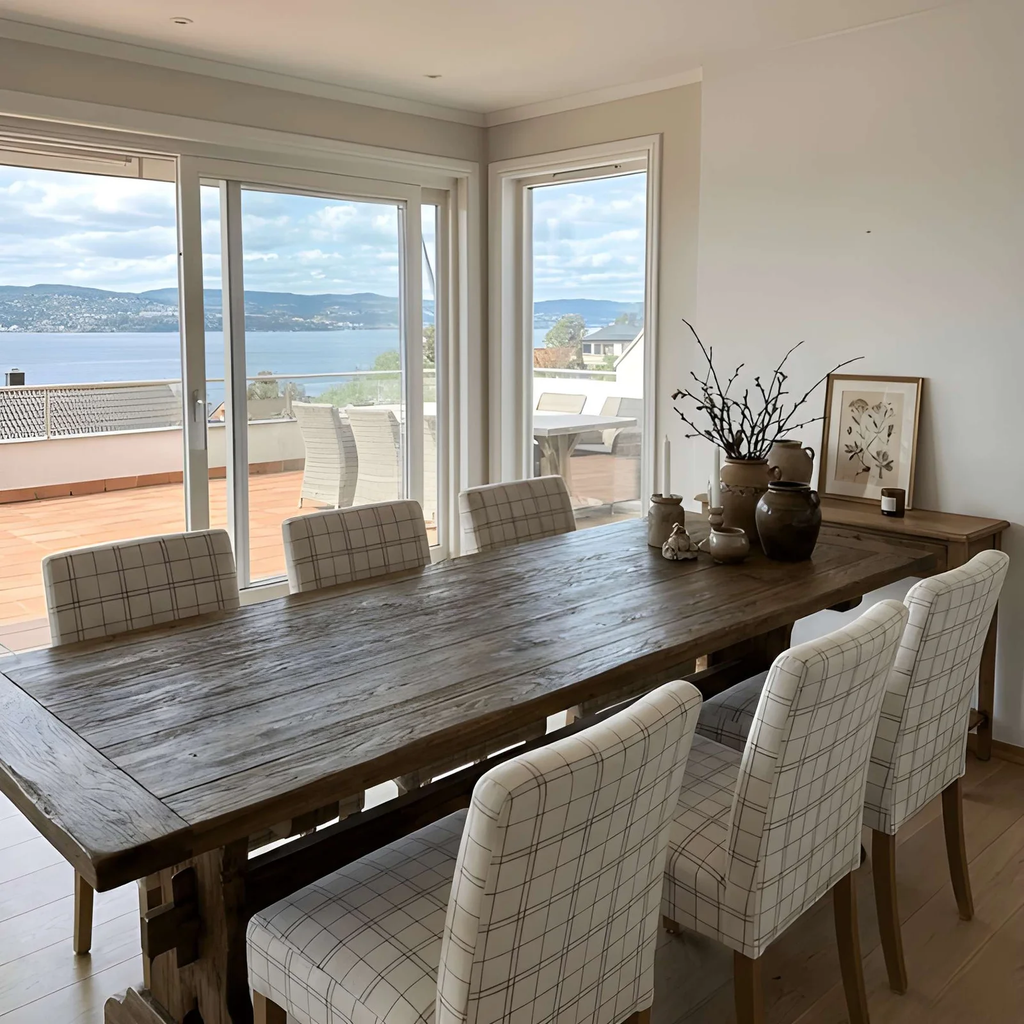
A dining table that looks perfect in the showroom can turn into a problem in your home. The chairs hit the wall, the guests squeeze past each other, or the table looks tiny in a big room. If you are wondering how to choose the right dining table size, the answer starts with two measurements: the room, and the number of people who actually sit there.
I have seen buyers measure the table and forget the chairs. A 72-inch table feels fine until someone needs to pull a chair out and the sideboard is in the way. The table is only half the footprint. The space around it matters just as much.
This guide covers a quick answer, a seating capacity table, a clearance guide, a room size comparison, a simple measuring method, mistakes to avoid, and a short FAQ. The numbers below are common design guidelines, not strict rules, so adjust them for your chairs and your habits. Measure first, then shop.
How do you choose the right dining table size?
To choose the right dining table size, measure your room and subtract about 36 inches of clearance on every side where people sit or walk. Allow roughly 24 inches of table width per person, then match the table shape to the room. Rectangular tables suit long rooms, and round tables suit square rooms and small spaces.
How many people fit at each table size?
| Table shape | Size | Comfortable seating | Tight seating |
|---|---|---|---|
| Round | 36 to 42 in | 2 to 4 | 4 |
| Round | 48 in | 4 | 5 |
| Round | 60 in | 6 | 7 |
| Square | 36 to 42 in | 4 | 4 |
| Rectangle | 60 in | 4 | 6 |
| Rectangle | 72 in | 6 | 8 |
| Rectangle | 84 in | 8 | 10 |
| Rectangle | 96 in | 8 | 10 |
These are typical ranges. Chair width, table legs, and how much elbow room your family likes can shift the number up or down.
How much space do you need around the table?
| Space | Guideline | Why |
|---|---|---|
| Table edge to wall or furniture | At least 36 in | Lets someone pull out a chair and sit |
| Walkway behind a seated person | 44 to 48 in | Lets others walk past |
| Space per person | About 24 in | Prevents elbow bumping |
| Table width | 36 to 40 in | Fits plates and serving dishes |
| Table height | About 28 to 30 in | Works with standard chairs |
| Chair seat to table underside | About 10 to 12 in | Gives legs room |
If the table sits in a walkway, use the larger clearance. If it sits against a wall on one side, you can reduce that side, but test with a chair first.
Which table suits your room?
| Room type | Best shape | Why |
|---|---|---|
| Long and narrow | Rectangle or oval | Follows the room’s line |
| Square | Round or square | Keeps proportions balanced |
| Small or open plan | Round, pedestal base | Fewer legs, easier movement |
| Large | Long rectangle or extendable | Fills the space without looking lost |
| Multi-use | Extendable or drop leaf | Grows for guests, shrinks daily |
How do you measure before you buy?
| Step | Action |
|---|---|
| 1 | Measure the room’s length and width, and note doors, vents, and windows |
| 2 | Subtract 72 inches from each dimension to leave 36 inches on both sides |
| 3 | The result is your maximum table size |
| 4 | Mark the table footprint on the floor with painter’s tape |
| 5 | Place a chair at each side and walk around it |
Tape is the most useful tool here. Leave it down for a day. If you keep tripping on the outline, the table is too big.
What mistakes should you avoid?
- Buying for the biggest gathering. Choose for daily use, and pick an extendable table for holidays.
- Ignoring chair size. Wide armchairs need more room than slim side chairs.
- Forgetting traffic paths. A table that blocks a door or hallway will annoy you daily.
Frequently asked questions
What size dining table seats six?
A rectangular table around 72 inches long usually seats six comfortably. A 60-inch round table also works.
How big should a dining table be for a small room?
Round tables of 36 to 42 inches often suit small rooms. A pedestal base gives extra legroom.
Should a dining table be centered under a light?
Usually yes, since it looks balanced. If the room is long, center the light over the table, not the room.
Bottom line
Measure the room, leave about 36 inches of clearance, and plan 24 inches per person. Choose a shape that fits the room, tape it out on the floor, and test with real chairs. Buy for everyday use, and add an extendable option if you host often.
for more visit https://mintpaldecor.org/how-to-be-better-at-interior-design-mintpaldecor/